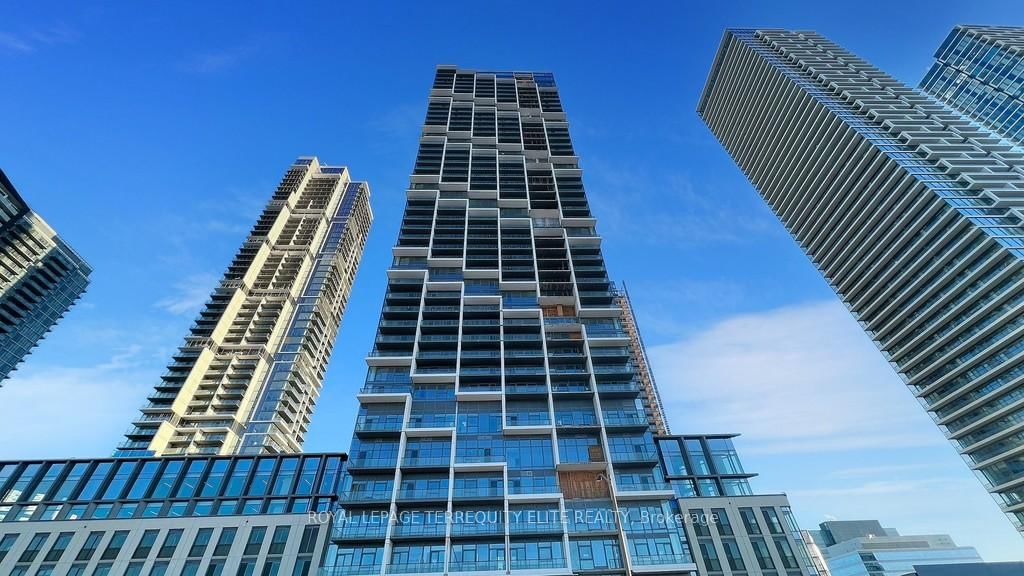
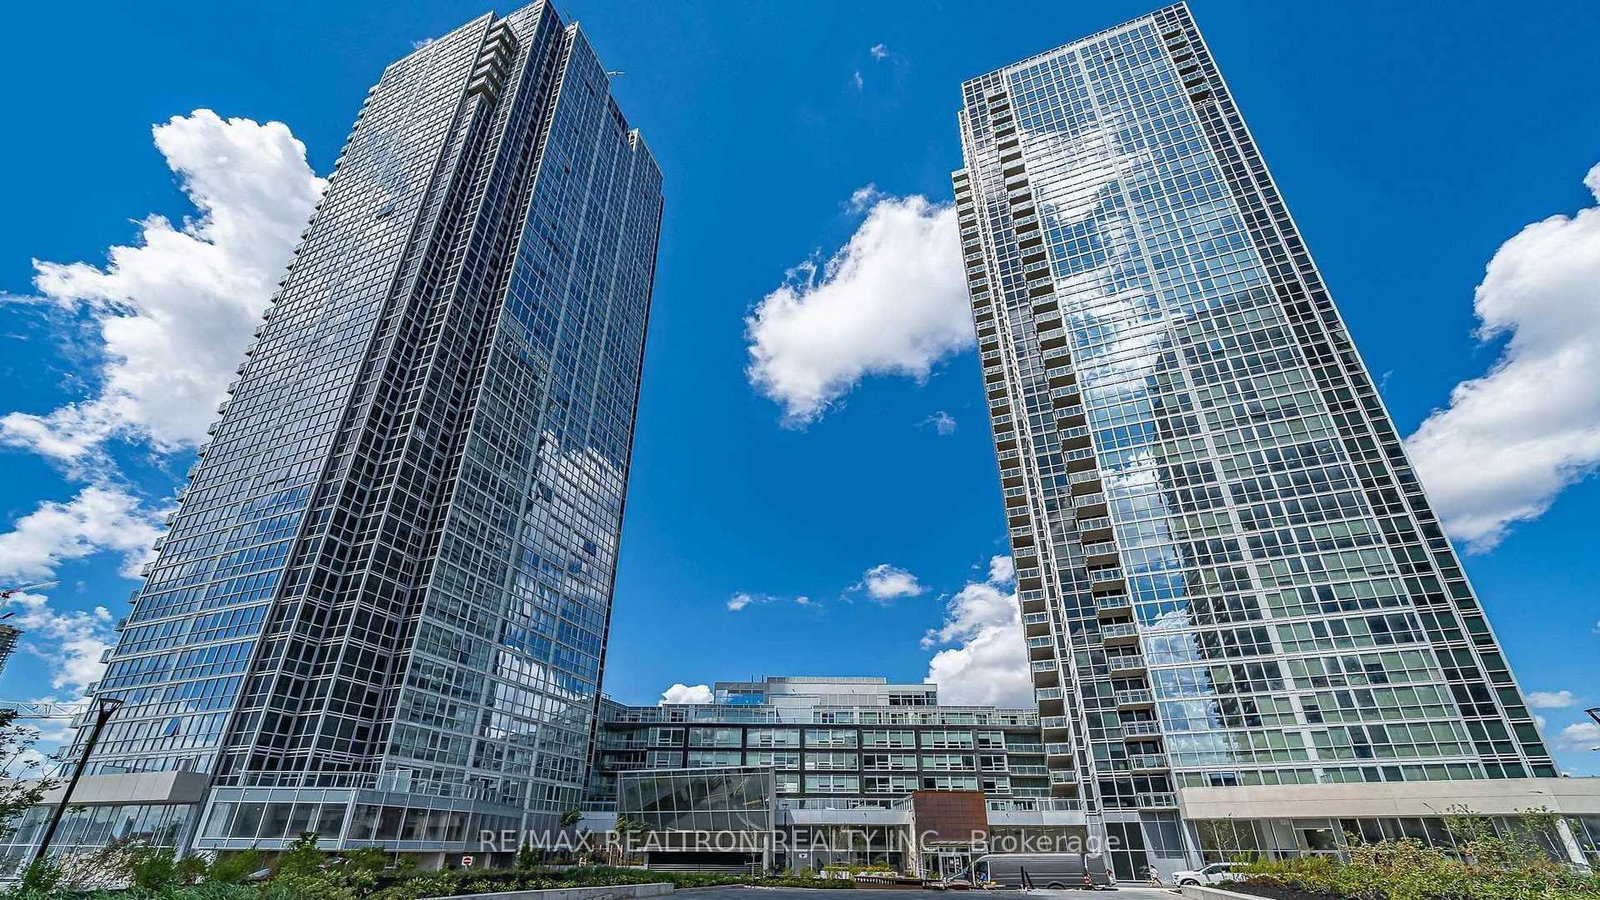
<-- style PDP --> 2903-2920 Highway 7, Vaughan - Condo Apt for sale for $540,000
  • new
  • for sale

2903-2920 Highway 7

Vaughan, Ontario, L4K 0P4 - Concord

$540,000

  • Neighbourhood

    Concord

  • Major Intersection

    Jane/Hwy 7

  • Listed Since: 8 day(s)

  • Last update: today

Overview

  • Property Type

    Condo Apt, Apartment

  • Bedrooms

    1 + 1

  • Bathrooms

    2

  • Square Feet

    600-699

  • Exposure

    North

  • Total Parking

    1 Underground Garage

  • Maintenance

    $485

  • Taxes

    $3,209.00 (2025)

  • Balcony

    Open

Property Description

Property description for 2903-2920 Highway 7, Vaughan

*Wow*Experience Premium Luxury Living At The Iconic CG Tower!*Vaughan's Tallest Residential Skyscraper & One Of The City's Most Prestigious New Addresses!*This Stunning 1 Bedroom + Den, 2 Bathroom Suite Showcases A Bright & Spacious Open-Concept Layout Designed For Modern Living & Effortless Entertaining!*Beautifully Appointed With Gorgeous Engineered Hardwood Floors, Smooth Ceilings & Expansive Floor-To-Ceiling Windows That Fill The Space With Natural Light*The Sleek Contemporary Kitchen Features High-Gloss Cabinetry, Built-In Stainless Steel Appliances, Quartz Countertops, Custom Backsplash & Soft-Close Drawers Combining Style & Functionality!*The Spacious Living Room Walks Out To A Private Balcony Offering The Perfect Space To Relax & Unwind*The Luxurious Primary Suite Features A Mirrored Closet & Elegant 3-Piece Ensuite With Glass Shower*The Large Open-Concept Den With Mirrored Closet Is Ideal For A Home Office, Guest Space Or Nursery & Is Complemented By A Full 4-Piece Guest Bathroom With Soaker Tub*Includes 1 Owned Parking Space!*Enjoy Resort-Inspired 5-Star Amenities Including An Outdoor Pool, Rooftop Deck, BBQ Lounge, Party Room, Wellness Centre, Yoga Studio & Pet Spa!*Perfectly Situated In The Heart Of Vaughan Metropolitan Centre, Steps To The VMC Subway Station, VIVA & York Region Transit Offering Exceptional Connectivity Across the GTA!*Surrounded By The Natural Beauty Of Edgeley Pond & Park Featuring Scenic Walking & Biking Trails, Children's Play Areas & A Winter Skating Rink, Plus A New YMCA, Arenas, Sports Complexes, Shopping, Dining & Endless Entertainment Right At Your Doorstep!*Luxury, Convenience & Lifestyle Come Together In One Extraordinary Address!*Put This Beauty On Your Must-See List Today!*

Listed by RE/MAX HALLMARK REALTY LTD.

  • MLS #

    N13594512

  • Sq. Ft

    600-699

  • Sq. Ft. Source

    MLS

  • Year Built

    New

  • Basement

    None

  • View

    City, Clear

  • Garage

    Underground, 1 spaces

  • Parking Type

    Owned

  • Locker

    None

  • Pets Permitted

    Yes-with Restrictions

  • Exterior

    Concrete

  • Fireplace

    N

  • Security

    n/a

  • Elevator

    n/a

  • Laundry Level

    Main

  • Building Amenities

    Rooftop Deck/Garden,Outdoor Pool,Gym,Exercise Room,Community BBQ,Party/Meeting Room

  • Maintenance Fee Includes

    Parking

  • Property Management

    Del Property Management

  • Heat

    Forced Air

  • A/C

    Central Air

  • Water

    n/a

  • Water Supply

    n/a

  • Central Vac

    N

  • Cert Level

    n/a

  • Energy Cert

    n/a

  • Living

    3.08 x 3.38 ft Main level

    Laminate, Window Flr to Ceil, W/O To Balcony

  • Dining

    2.31 x 1.52 ft Main level

    Laminate, Open Concept, Combined W/Kitchen

  • Kitchen

    2.31 x 1.52 ft Main level

    Stainless Steel Appl, Quartz Counter, Custom Backsplash

  • Primary

    2.74 x 3.04 ft Main level

    Laminate, Mirrored Closet, 3 Pc Ensuite

  • Den

    2.13 x 2.86 ft Main level

    Laminate, Open Concept, 4 Pc Bath

  • MLS #

    N13594512

  • Sq. Ft

    600-699

  • Sq. Ft. Source

    MLS

  • Year Built

    New

  • Basement

    None

  • View

    City, Clear

  • Garage

    Underground, 1 spaces

  • Parking Type

    Owned

  • Locker

    None

  • Pets Permitted

    Yes-with Restrictions

  • Exterior

    Concrete

  • Fireplace

    N

  • Security

    n/a

  • Elevator

    n/a

  • Laundry Level

    Main

  • Building Amenities

    Rooftop Deck/Garden,Outdoor Pool,Gym,Exercise Room,Community BBQ,Party/Meeting Room

  • Maintenance Fee Includes

    Parking

  • Property Management

    Del Property Management

  • Heat

    Forced Air

  • A/C

    Central Air

  • Water

    n/a

  • Water Supply

    n/a

  • Central Vac

    N

  • Cert Level

    n/a

  • Energy Cert

    n/a

  • Living

    3.08 x 3.38 ft Main level

    Laminate, Window Flr to Ceil, W/O To Balcony

  • Dining

    2.31 x 1.52 ft Main level

    Laminate, Open Concept, Combined W/Kitchen

  • Kitchen

    2.31 x 1.52 ft Main level

    Stainless Steel Appl, Quartz Counter, Custom Backsplash

  • Primary

    2.74 x 3.04 ft Main level

    Laminate, Mirrored Closet, 3 Pc Ensuite

  • Den

    2.13 x 2.86 ft Main level

    Laminate, Open Concept, 4 Pc Bath

Thinking of Selling?

Find Out Your Home’s Value in Today’s Market!

No Email or Signup is required to view your home estimate.

estimate your home value

Contact Manoj Kukreja

Sales Representative,
Century 21 People’s Choice Realty Inc.,
Brokerage
(647) 576 - 2100

Manoj profile avatar

Inventory Graph

10 9 8 7 6 5 4 3 2 1 0 6 Months of inventory SELLER'S Market BALANCED Market BUYER'S Market

Mortgage Calculator

This data is for informational purposes only.

Mortgage Payment per month

Principal Amount

Interest

Total Payable

Amortization

Amortization

Closing Cost Calculator

This data is for informational purposes only.

Closing Cost Total for this property

Total Cash flow for purchasing this property

Down Payment(%)*
Additional information

Provincial Land Transfer Tax

Ontario Land Transfer Tax Rebate

Toronto Land Transfer Tax

Toronto Land Transfer Tax Rebate

PST on CMHC Insurance Premium

Lawyer Fees

$2,825

Government Registration Fee's

$164

Title Insurance

Closing Cost Total

Total Cash flow for purchasing this property

Provincial Land Transfer Tax

Ontario Land Transfer Tax Rebate

Toronto Land Transfer Tax

Toronto Land Transfer Tax Rebate

PST on CMHC Insurance Premium

Lawyer Fees

$2,825

Government Registarion Fee's

$164

Title Insurance

Down Payment(%)*

* A down payment of less than 20% is permitted only for first-time home buyers purchasing their principal residence. The minimum down payment required is 5% for the portion of the purchase price up to $500,000, and 10% for the portion between $500,000 and $1,500,000. For properties priced over $1,500,000, a minimum down payment of 20% is required.

Thinking of Selling?

Find Out Your Home’s Value in Today’s Market!

No Email or Signup is required to view your home estimate.

estimate your home value

Contact Manoj Kukreja

Sales Representative, Century 21 People’s Choice Realty Inc., Brokerage
(647) 576 - 2100

Manoj profile avatar

Recent Sold Listings in Concord, Vaughan

Popular Cities